

Leave a Message

Thank you for your message. We will be in touch with you shortly.

6351 Riverwalk Lane 4
VIEW PHOTOS
$340,000

6351 Riverwalk Lane 4

3 Beds 3 Baths 1,254 Sq.Ft.

Description

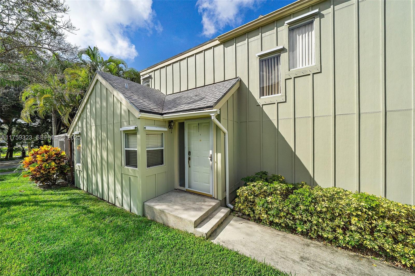
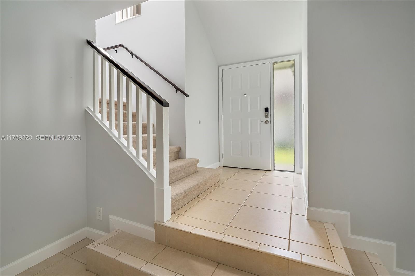
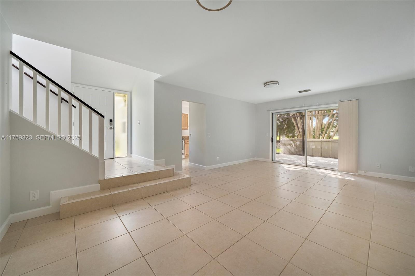
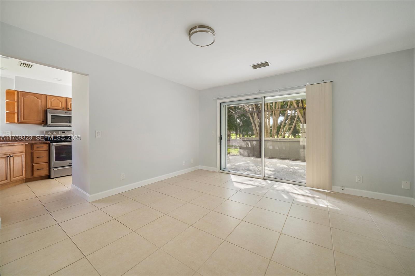
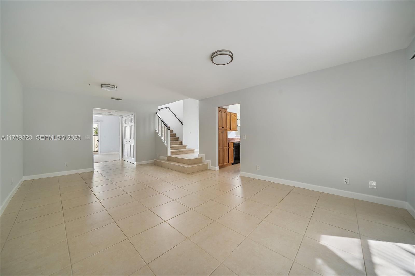
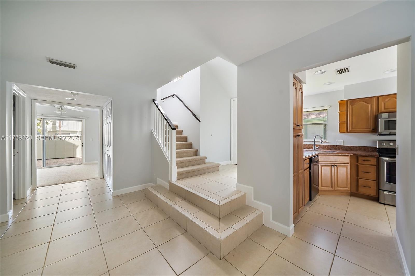
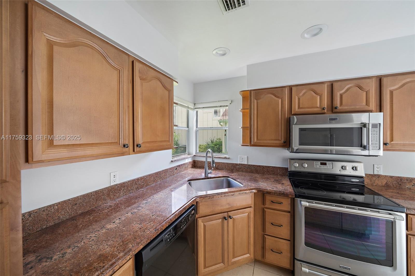
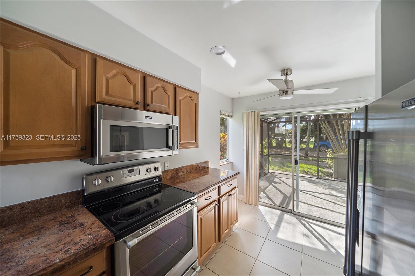
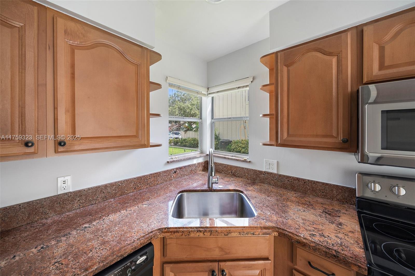
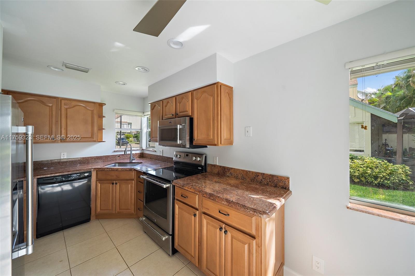
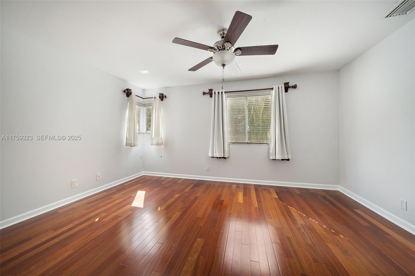
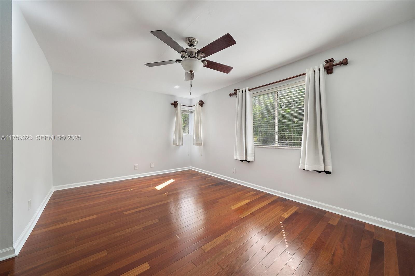
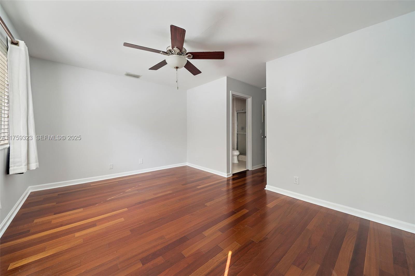
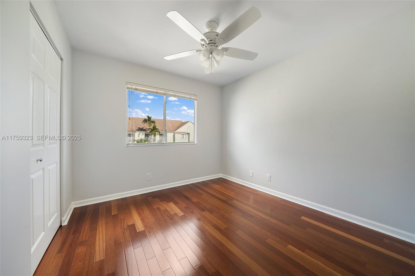
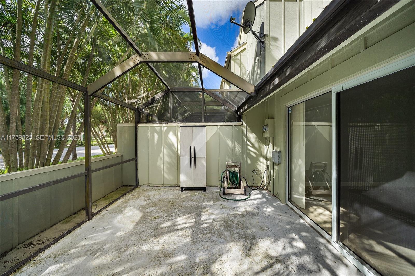
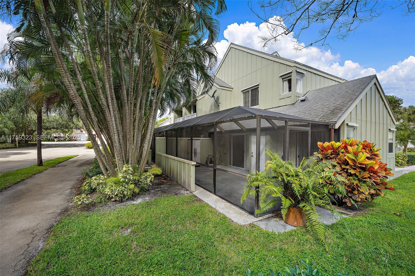
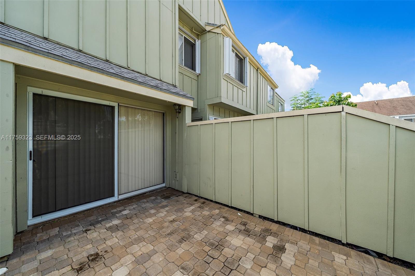
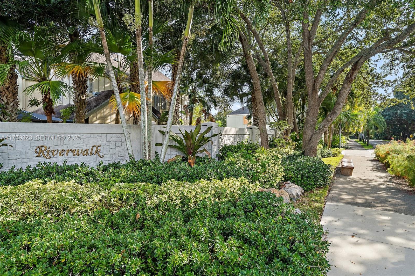
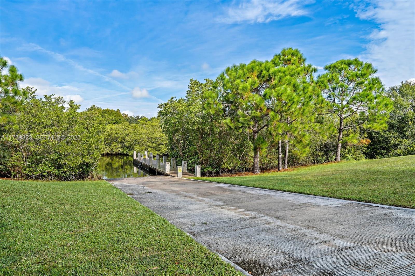
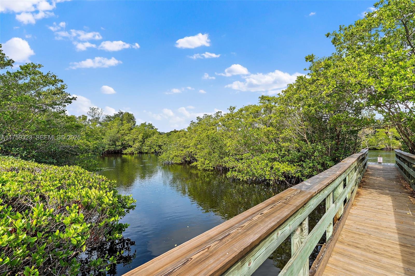
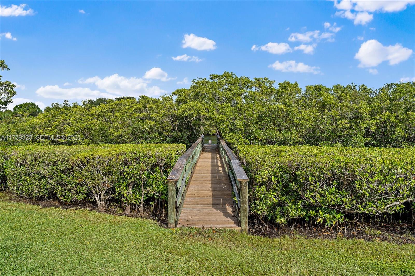
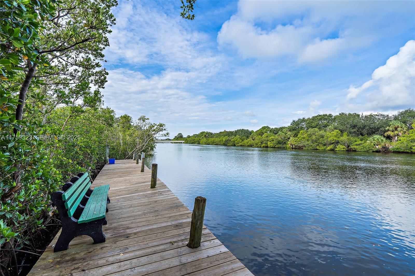
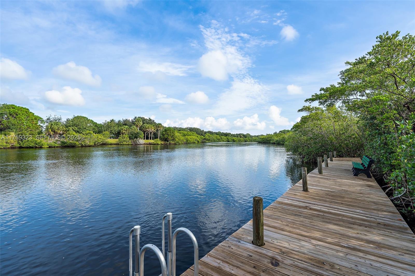
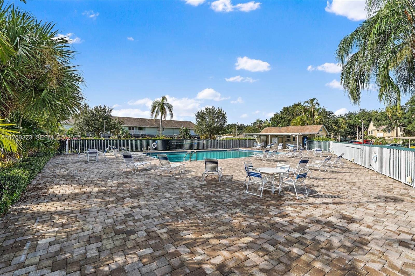
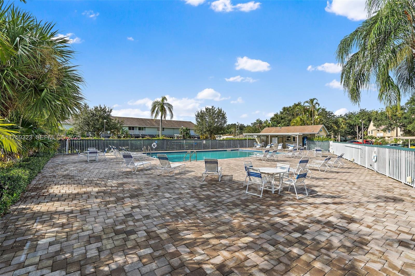
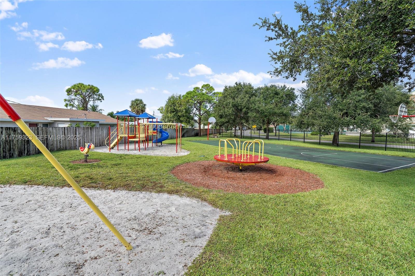
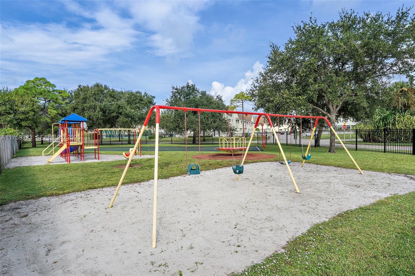
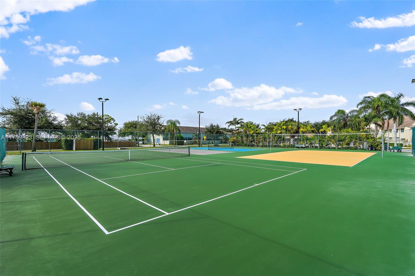
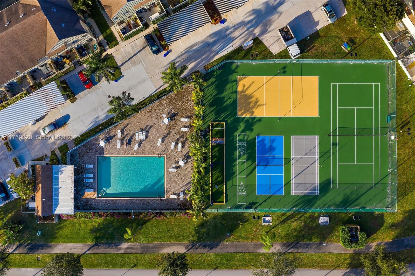
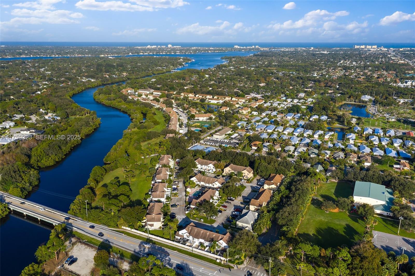
Don't miss this rare-to-market 3-bedroom corner townhome in the highly sought-after Riverwalk community! With all the big-ticket items replaced recently--roof (2022), water heater (2024), A/C (2021), dryer (2024), dishwasher (2022), and refrigerator (2022)--this home offers stress-free ownership. Plus, the warranties will transfer! Freshly updated with hard flooring throughout, this home is move-in ready. Riverwalk boasts incredible amenities including pools, tennis courts, basketball, boat launch and boat/kayak storage. Enjoy waterfront living just minutes from beaches, shopping, dining, parks, and highways. Pets are welcome, and the low HOA makes this a true gem!

Share Property

Location

6351 Riverwalk Lane 4, Jupiter, FL 33458

Status

Sold

Date Sold

May 29, 2025
Jen Rosenthal

Jen Rosenthal

TITLE

Real Estate Principal

Property Amenities

Interior
Appliances Dryer, Dishwasher, Electric Range, Electric Water Heater, Disposal, Microwave, Refrigerator, Washer
Flooring Ceramic Tile, Vinyl
Total Bedrooms: 3
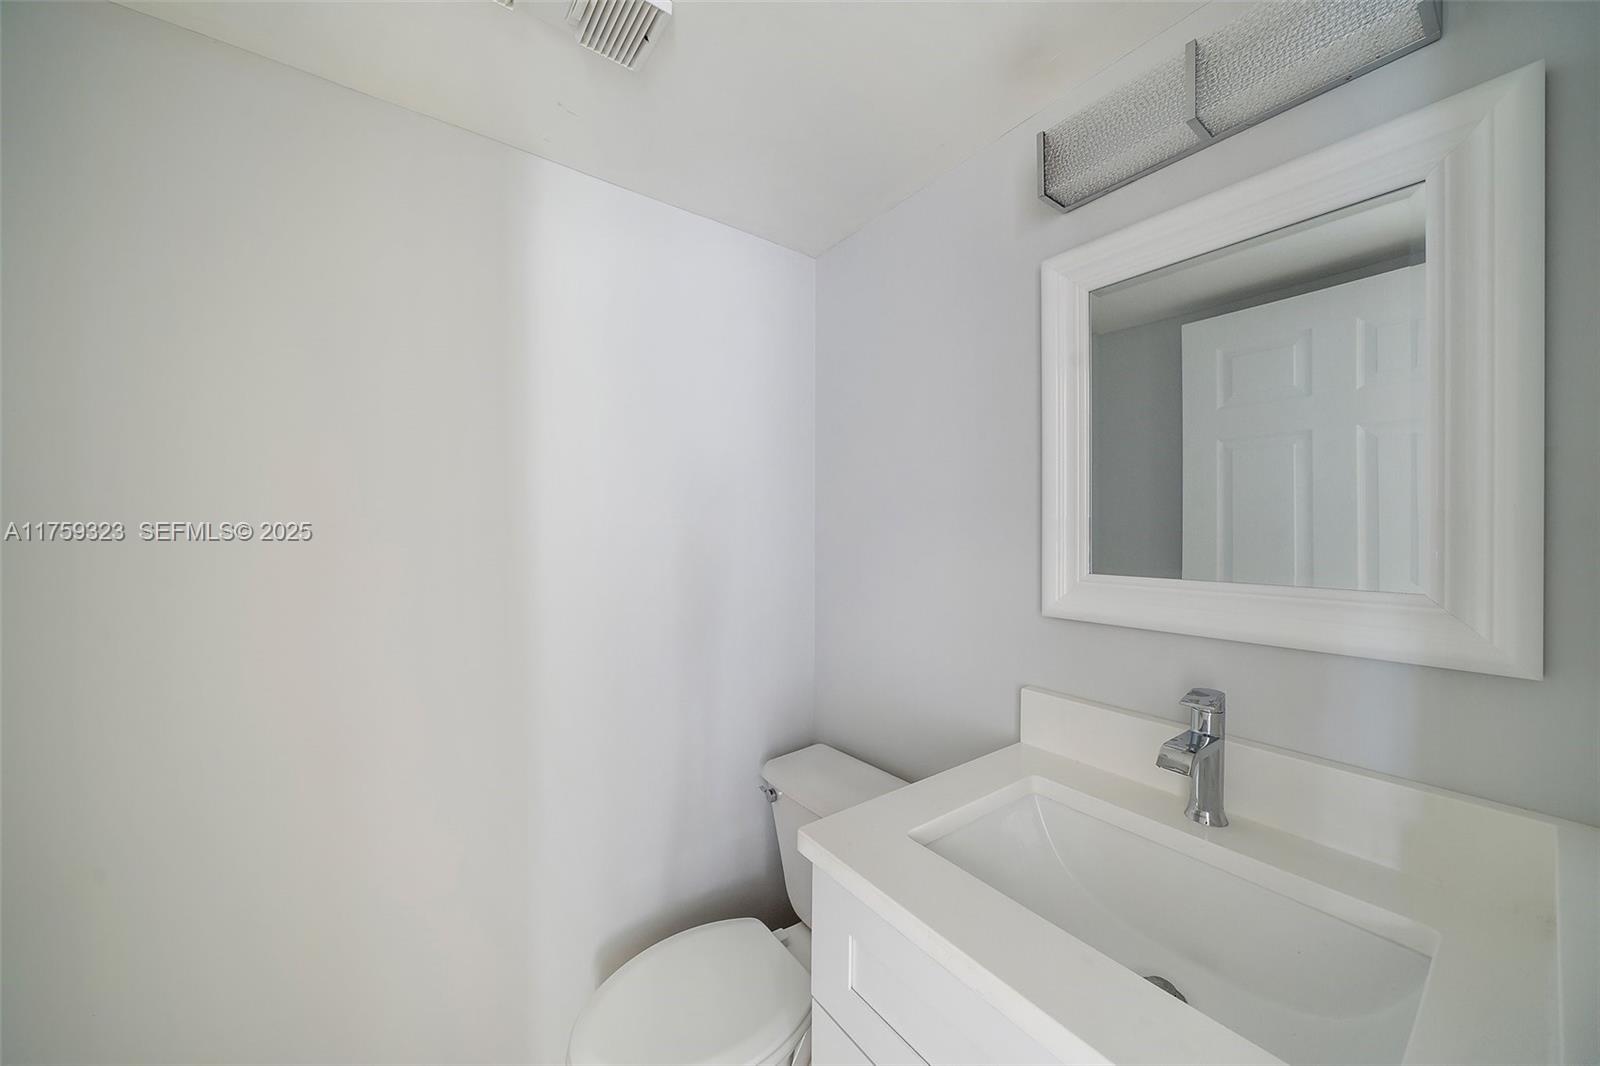
Half Bathrooms: 1
Full Bathrooms: 2
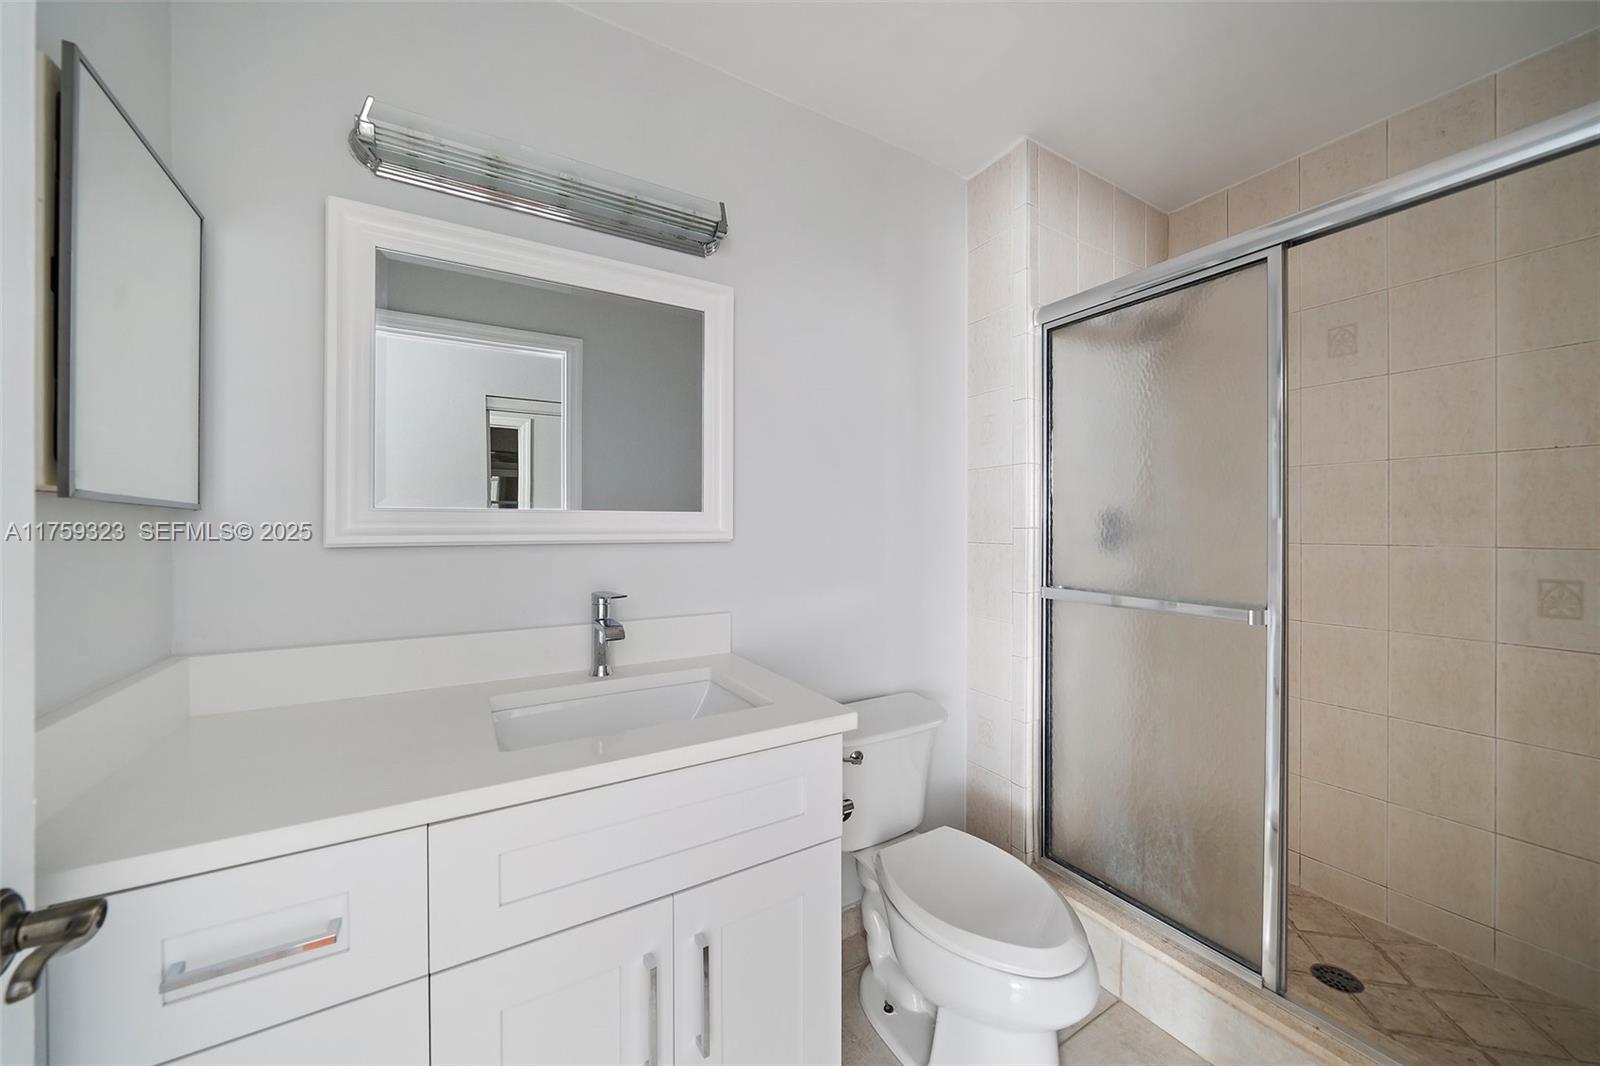
Other Interior Features Eat-in Kitchen, Main Level Primary, Split Bedrooms, Separate Shower
Area & Lot
Total area 1,300 Sq.Ft.
Living area 1,254 Sq.Ft.
MLS® ID A11759323
Year Built 1985
High School Jupiter
Middle School Jupiter
Elementary School Limestone Creek
View Description Garden
Type Townhouse
Status Sold
Exterior
Stories 2
Pool Private, Association
Air conditioning Electric
Heat type Electric
Security Features Other
Other Exterior Features Lighting, Outdoor Living Area, Porch
Finance
Sales Price $340,000
HOA Fees $264 monthly
Real Estate Tax $4,821 yearly

360 Virtual Tour

Take a tour of this property

Jupiter

26.9342° N, 80.0942° W

Work With Us

Whether you have questions about buying, selling, investing, or general inquiries about the local market, our team is here to assist you. We pride ourselves on providing personalized and responsive service, and we look forward to connecting with you to discuss your real estate needs. Let's start a conversation today!