Leave a Message

Thank you for your message. We will be in touch with you shortly.

2038 Bonisle Circle
2038 Bonisle Circle
2038 Bonisle Circle
2038 Bonisle Circle
2038 Bonisle Circle
2038 Bonisle Circle
2038 Bonisle Circle
2038 Bonisle Circle
2038 Bonisle Circle
2038 Bonisle Circle
2038 Bonisle Circle
2038 Bonisle Circle
2038 Bonisle Circle
2038 Bonisle Circle
2038 Bonisle Circle
2038 Bonisle Circle
2038 Bonisle Circle
2038 Bonisle Circle
2038 Bonisle Circle
2038 Bonisle Circle
2038 Bonisle Circle
2038 Bonisle Circle
2038 Bonisle Circle
2038 Bonisle Circle
2038 Bonisle Circle
2038 Bonisle Circle
2038 Bonisle Circle
2038 Bonisle Circle
2038 Bonisle Circle
2038 Bonisle Circle
2038 Bonisle Circle
2038 Bonisle Circle
2038 Bonisle Circle
2038 Bonisle Circle
2038 Bonisle Circle
2038 Bonisle Circle
2038 Bonisle Circle
2038 Bonisle Circle
2038 Bonisle Circle
2038 Bonisle Circle
VIEW PHOTOS
$530,000

2038 Bonisle Circle

4 Beds 3 Baths 1,890 Sq.Ft. 5,227.2 Sq.Ft.

Description

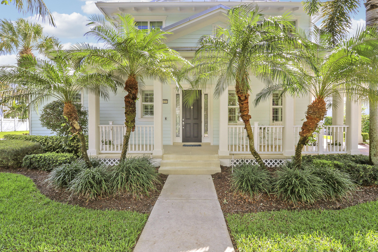
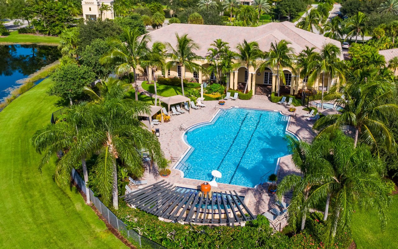
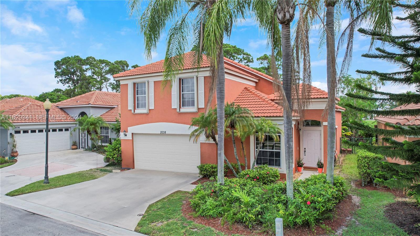
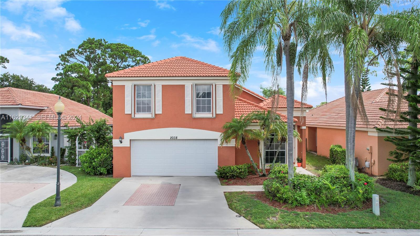
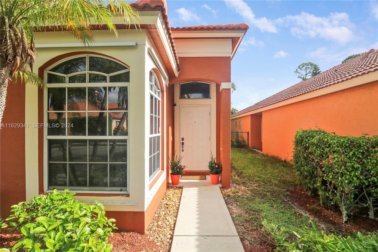
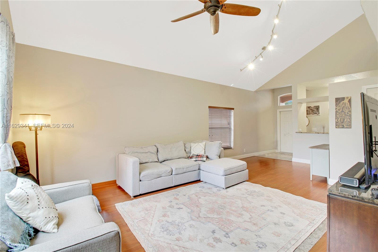
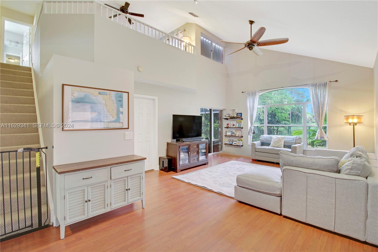
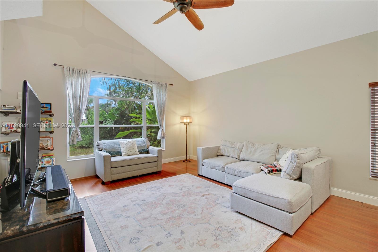
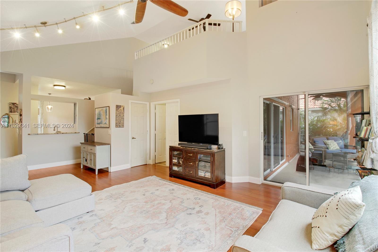
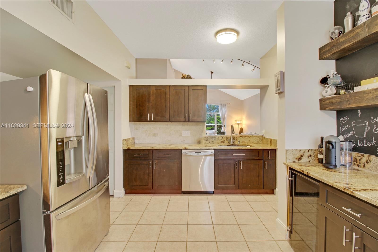
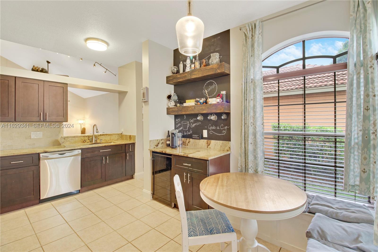
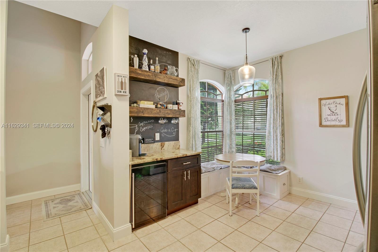
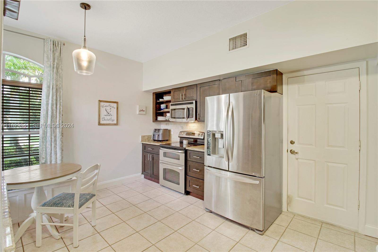
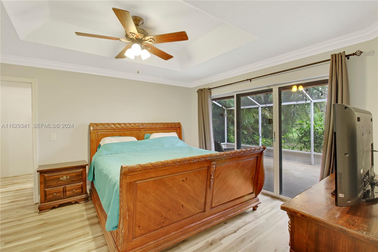
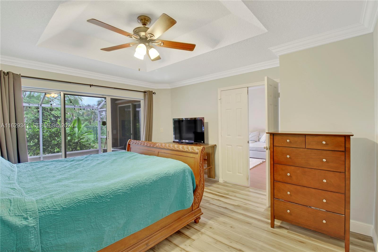
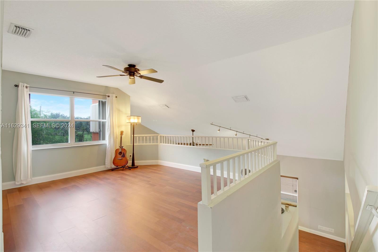
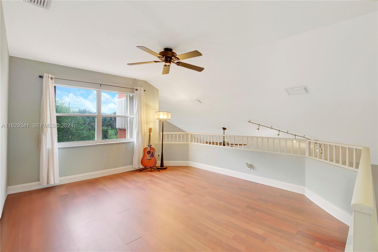
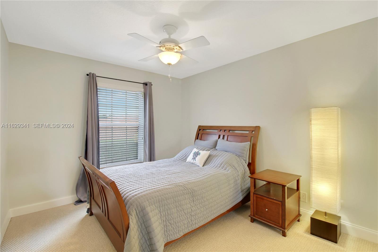
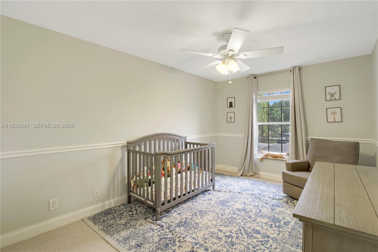
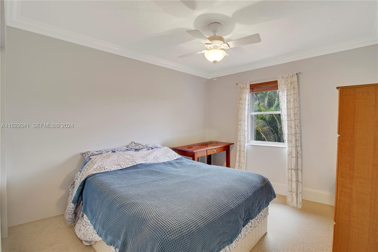
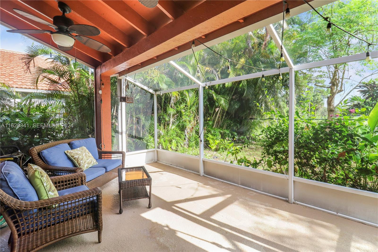
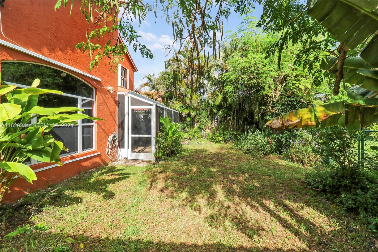
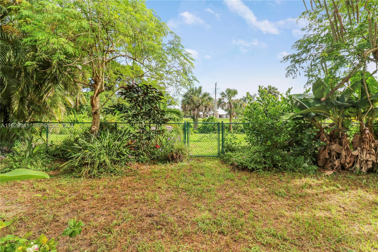
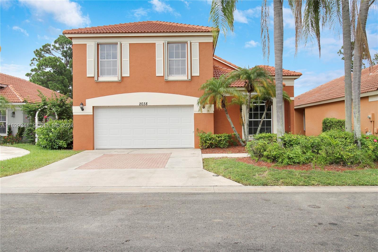
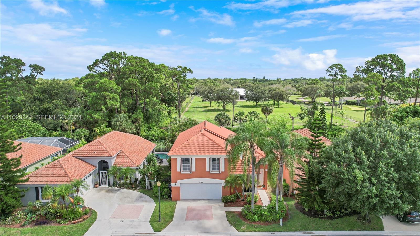
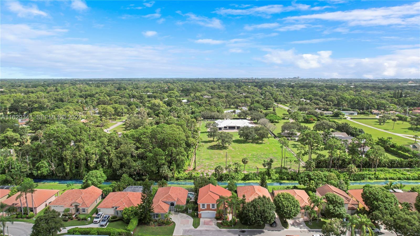
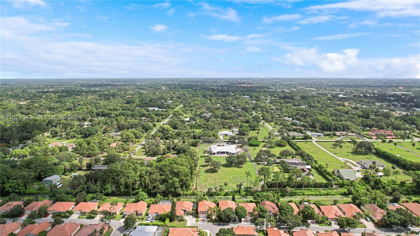
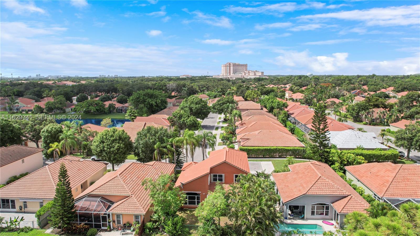
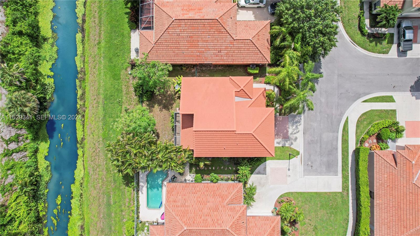
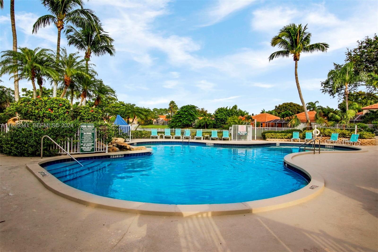
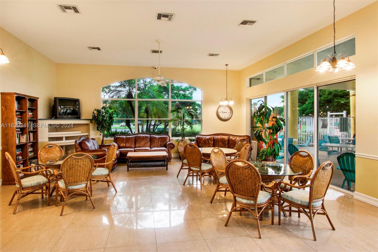
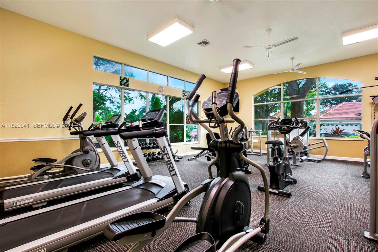
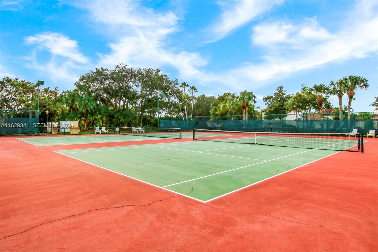
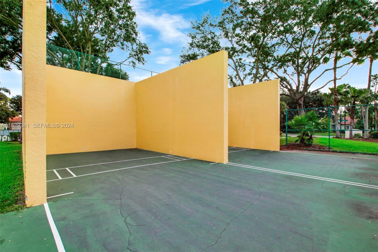
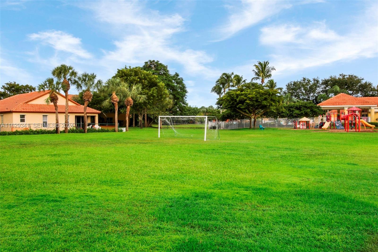
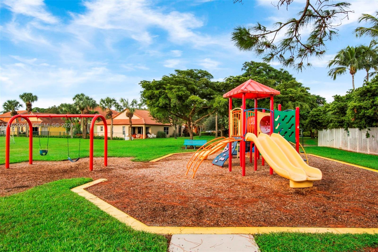
Be amongst those loving their lifestyle in Woodbine's exclusive manned gated community. The perfect location of this wonderful updated 4-bedroom, 2.5-bath home features a coveted first-floor primary bedroom, spacious loft & 3 additional large bedrooms upstairs. Bright interiors boast abundant natural light while sitting at your bay window seating brewing your morning coffee or settling into your wine bar. 2019 roof & whole home storm protection offer peace of mind. Outside, a fenced yard opens to tropical fruit trees & private views. Enjoy an abundance of amenities including clubhouse, gym, pool/hot tub, tennis & racquetball courts, sand volleyball, playground, sport field. Pets are welcomed and all just minutes from Beaches, Downtown WPB, and The Gardens. Boat Storage Available w/ Fee.

Share Property

Location

2038 Bonisle Circle, Riviera Beach, FL 33418

Status

Sold

Date Sold

October 30, 2024
Jen Rosenthal

Jen Rosenthal

TITLE

Real Estate Principal

Property Amenities

Interior
Appliances Dryer, Dishwasher, Electric Range, Electric Water Heater, Disposal, Microwave, Oven, Refrigerator, Washer
Flooring Carpet, Laminate, Tile
Total Bedrooms: 4
Half Bathrooms: 1
Full Bathrooms: 2
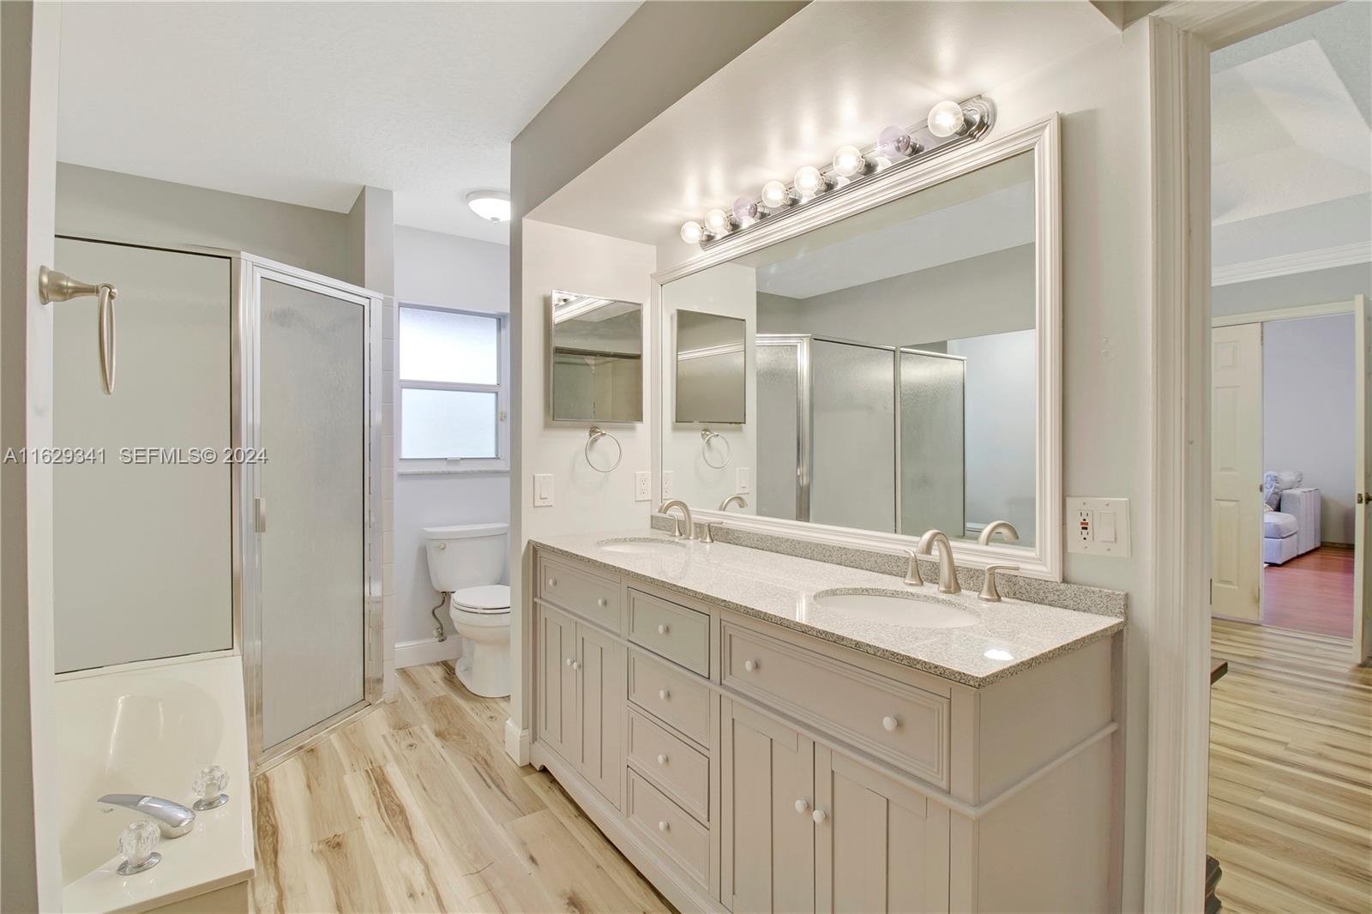
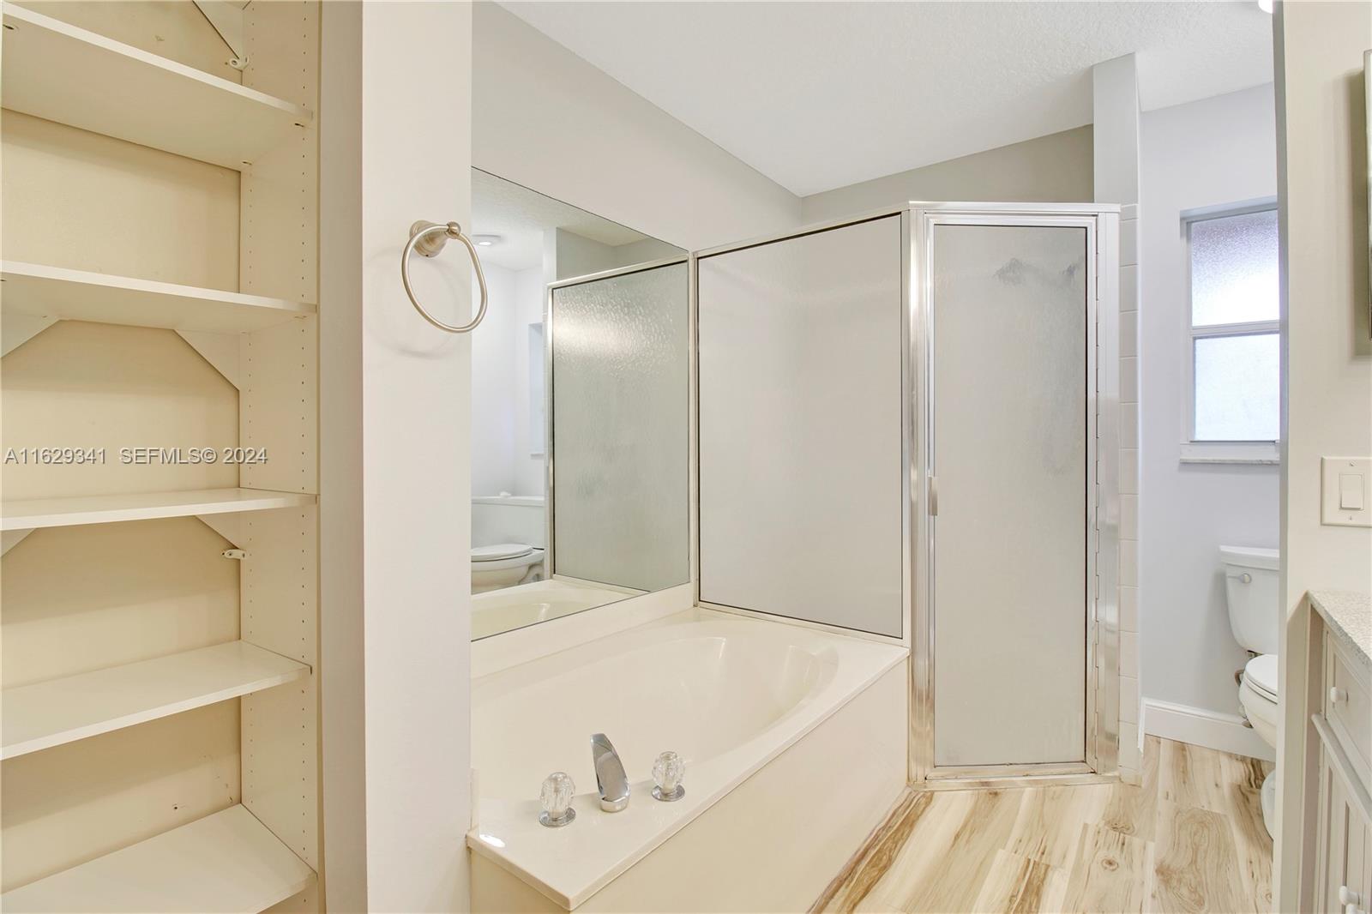
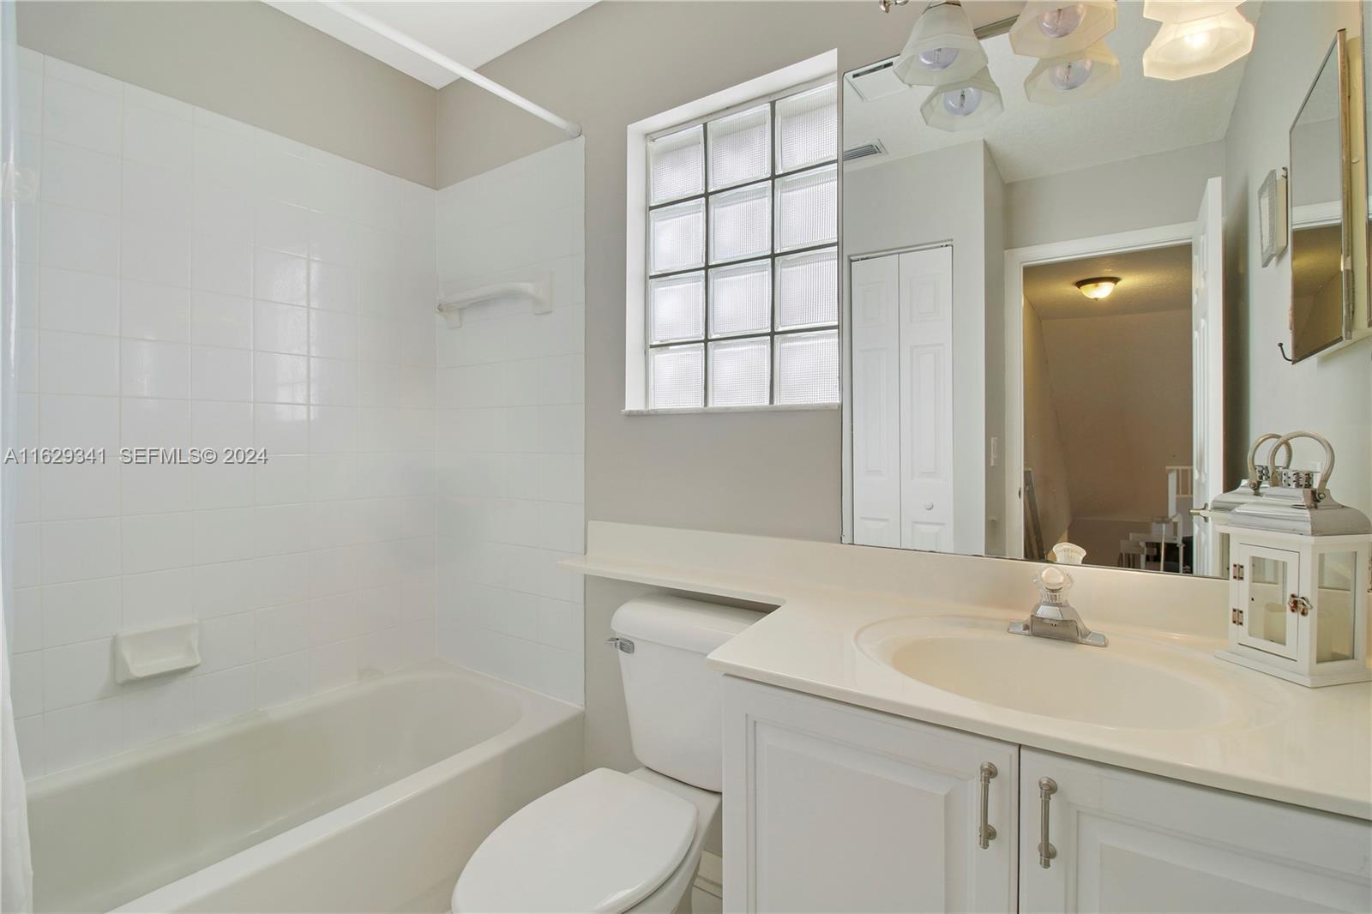
Other Interior Features Breakfast Bar, Bathtub, Dual Sinks, Eat-in Kitchen, High Ceilings, Living/Dining Room, Main Level Primary, Split Bedrooms, Soaking Tub, Separate Shower, Bar
Area & Lot
Total area 2,468 Sq.Ft.
Lot Area 5,227.2 Sq.Ft.
Living area 1,890 Sq.Ft.
MLS® ID A11629341
Year Built 1996
High School Palm Beach Gardens
Middle School John F. Kennedy (Palm Beach)
Elementary School Grove Park
View Description Garden
Type Residential
Status Sold
Exterior
Stories 2
Pool Association
Air conditioning Electric
Heat type Electric
Water Source Public
Garage Space 2.0
Sewer Public Sewer
Other Exterior Features Lighting, Outdoor Living Area, Porch
Parking Driveway, Garage, Garage Door Opener, Paver Block
Lot Features Fruit Trees, Sprinklers Automatic
Roof Barrel
Utilities Cable Available
Finance
Sales Price $530,000
HOA Fees $287 monthly
Real Estate Tax $5,717 yearly

360 Virtual Tour

Take a tour of this property

Palm Beach Gardens

26.7056° N, 80.0364° W

Work With Us

Whether you have questions about buying, selling, investing, or general inquiries about the local market, our team is here to assist you. We pride ourselves on providing personalized and responsive service, and we look forward to connecting with you to discuss your real estate needs. Let's start a conversation today!